Skip to content

Kitchen Renovation · East Gwillimbury, York Region

Kitchen renovation in East Gwillimbury.

Kitchen renovation in East Gwillimbury from a contractor based in the town: cabinetry, counters, floors and the plumbing and wiring behind them, in one plan you approve before demolition.

Years in business
15+
Insured & licensed
WSIB
50 Google reviews
5.0★

What’s included

What a kitchen
renovation includes.

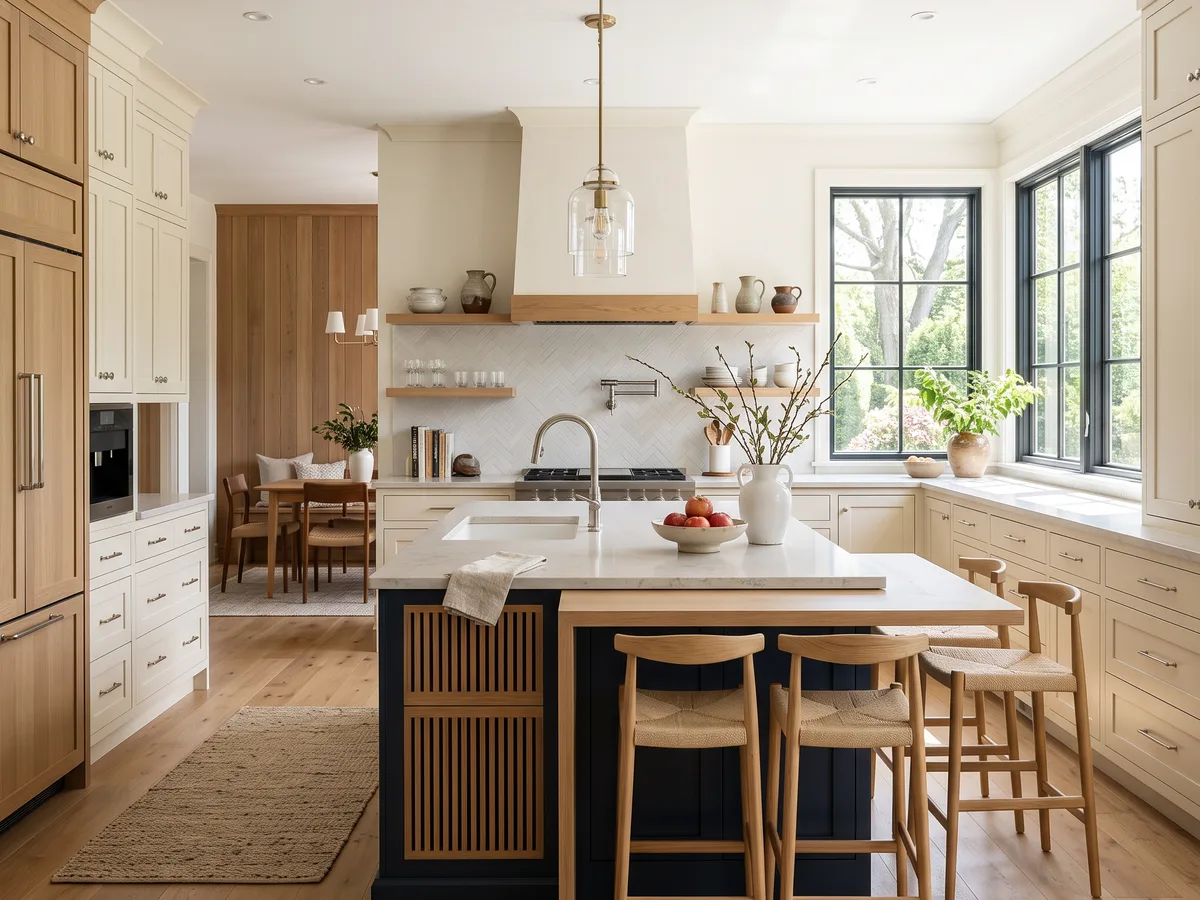
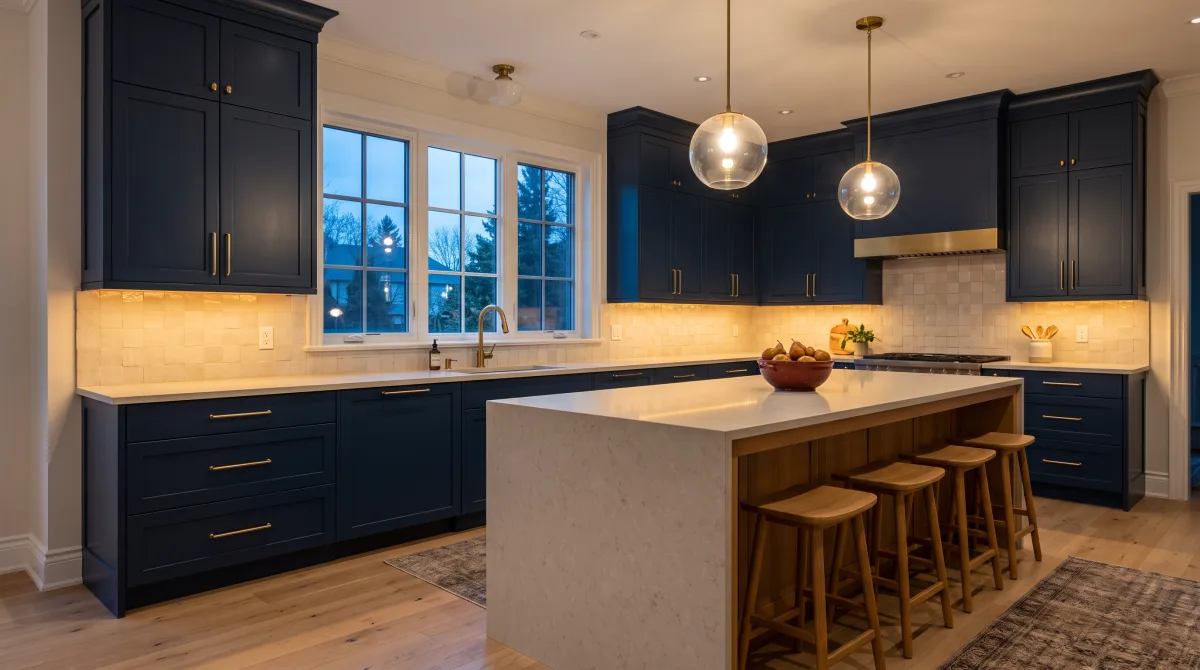
A kitchen renovation in East Gwillimbury covers the whole room: where the sink, range and fridge go, whether an island or a peninsula fits and whether the dividing wall stays, then the cabinetry, the quartz, granite or marble counters, the backsplash, the floor and the lighting, with the plumbing and new circuits drawn on the same plan.

  1. Layout and design

    Working out where to put the sink, fridge and range, the path you take between them, and if a wall stays.

    • A measured plan of the room
    • An island or a peninsula
    • Opening the kitchen to the next room
    • A design to review before work starts

  2. Cabinetry and islands

    The tall wall and the awkward corner both get used, because the storage is built for your room.

    • Custom cabinetry
    • Custom islands
    • Pantry and drawer storage
    • Hardware
  3. Counters and backsplash

    The surfaces that take the wear, chosen for how you cook and how much care you want to give them.

    • Quartz, granite and marble counters
    • Tile backsplash
    • Sink and faucet installation
  4. Floors and finishing

    Once the rest is in, the floor, trim and lighting finish the job and make one room of it.

    • Hardwood or tile flooring
    • Lighting
    • Trim and paint

Why Sonce

One contractor,
both sides of the door.

The back door is where most renovators finish and most landscapers begin. We plan the work on both sides and build it.

  1. 15+ years in business

    With over 15 years in business, Sonce Homes works inside the house and outside in the yard.

  2. Licensed and WSIB insured

    Sonce Homes is licensed and WSIB insured. Ask us about the credentials relevant to your project.

  3. Design before construction

    We work through the design with you, with drawings to help you picture the work, before you approve it for construction.

  4. A conversation throughout

    We discuss the work and your budget at the start, then keep you informed as the project moves through each stage.

With over 15 years in business, Sonce Homes works inside the house and outside in the yard.

Sonce Homes is licensed and WSIB insured. Ask us about the credentials relevant to your project.

We work through the design with you, with drawings to help you picture the work, before you approve it for construction.

We discuss the work and your budget at the start, then keep you informed as the project moves through each stage.

Client reviews

In their own words.

50

Google reviews

Rated 5.0

Read all 50 on Google ↗

1–3of 50 reviews

  • Google Reviews
  • HomeStars
  • Houzz
  • Trusted Reviews
  • WSIB Ontario

Service area

Close to home.
Across York Region.

Renovation and general contracting from our office in East Gwillimbury. The rings show roughly how long the drive is from there, outside rush hour.

Our office
Home towns
Also serving
Drive time, off‑peak

Drive times are approximate, from OpenStreetMap data (© OpenStreetMap contributors).

Towns we serve

38 towns · 6 regions

Not on the list?

We take on projects across York Region and the GTA. Tell us where the house is and we’ll let you know.

Request a Quote

Questions

Kitchen renovation in East Gwillimbury:
common questions.

Still have a question?

Ask us directly (647) 784-4477

People also ask

What people ask
before they start.

Good to know

Kitchen renovation in East Gwillimbury:
good to know.

Kitchen renovation permits in East Gwillimbury

The line the Town draws is plumbing. Its list of work needing no building permit includes kitchen cupboards where no plumbing alterations are proposed, so new cabinets on the same footprint fall inside it. An island sink, a prep sink or a dishwasher on a new drain fall outside it, because installing plumbing is part of what a Town permit covers.

Town of East Gwillimbury: building permits ↗

What the age of the house does to the price

In Mount Albert, the south and east quadrants were built up from the 1970s, and a subdivision to the north west was started in 1995. A kitchen on the older streets has had longer for drains, supply lines and wiring to be patched or extended, and those decide whether a new layout is simple. So the first visit opens the sink base, traces the lines and checks the panel.

East Gwillimbury kitchen renovation, drawn before demolition

Before any cabinet is ordered, we measure the room and draw it, and every trade works from that drawing. Our office is in East Gwillimbury and we have renovated for more than 15 years. The budget is settled with you first, and work starts once the design is approved and the agreement signed. A change partway is priced in cost and time before it is built.

Your next project

A kitchen that works.
Start with a conversation.

Tell us where in East Gwillimbury the house is and what you have in mind.

Request a quote

InsideGreat room

OutsidePergola & patio

Years in business
15+
Insured & licensed
WSIB
50 Google reviews
5.0★