Basements
Unfinished basements: finish now, later or in stages
A dry unfinished basement with a clear use is ready to finish. If it is damp, or nobody can say yet what it is for, deal with water and insulation now and build the rooms later.
- Published
- Reading time
- 5 min read
- Written by
- Sonce Homes
Should an unfinished basement stay unfinished?
It makes sense to finish an unfinished basement once it is dry and you know what the room is for. If it is damp, or the use is still a guess, leave it bare or finish it in stages: deal with water and insulation while the walls are open, and build the rooms later.
Water sets the order. A small leak on bare concrete is in plain view. Once the walls are framed and boarded, the same leak is hidden damage, so the water gets fixed before anything else is built.
What makes a basement finished, and what keeps it unfinished?
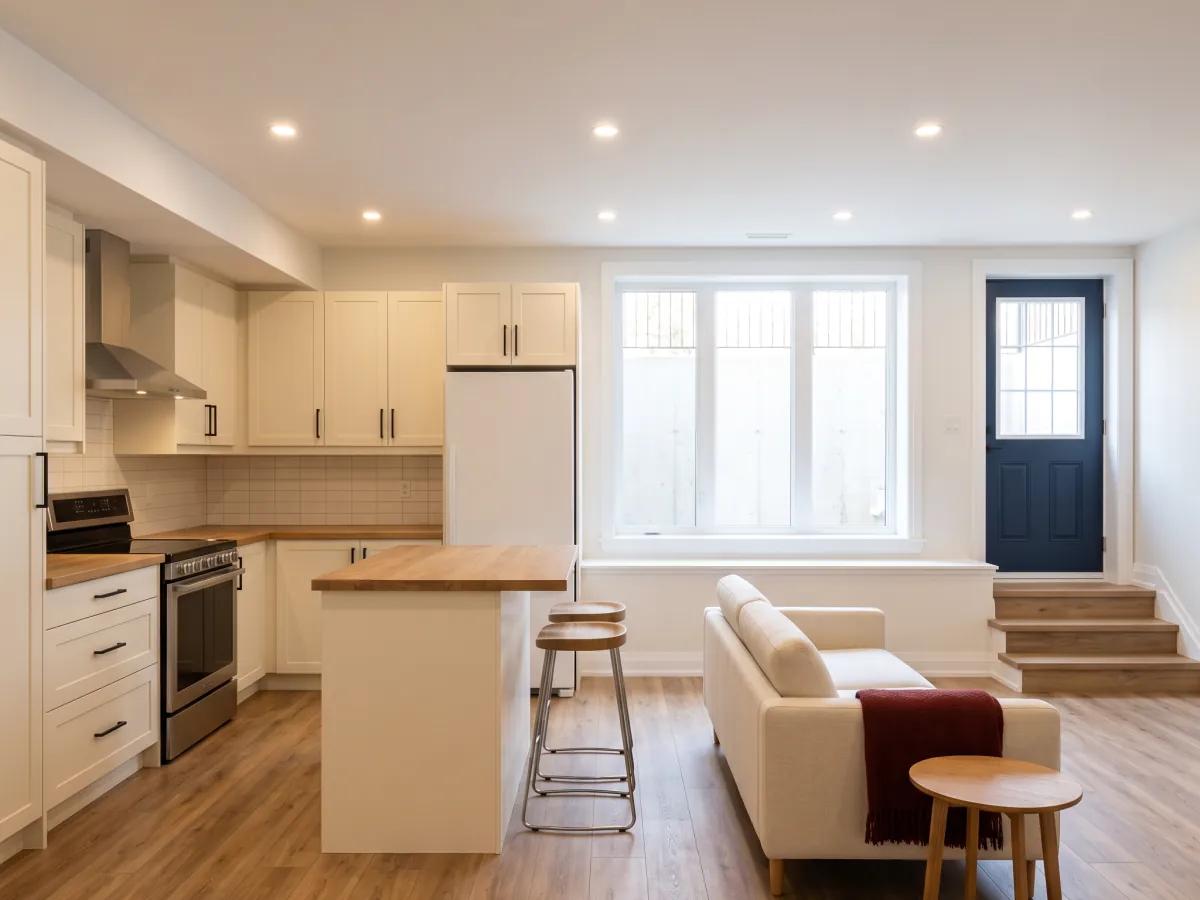
A basement starts as concrete, pipes and a furnace. Finishing it adds framed walls with insulation behind them, ceilings with bulkheads where the ducts and pipes run, flooring suited to a basement, drywall and paint, and the electrical work for lighting and wiring. Heat belongs on the list too: new rooms can mean adding a cold-air return.
A basement can stop part way down that list, with one room done and the rest still bare. That is the staged plan further down this page.
Ontario's property assessor keeps the same distinction. MPAC lists whether a home has a finished basement among the structural features that describe it, and its list includes the basement area's size and use. [MPAC]
What to check on bare walls before you decide
Start with the concrete. Look for moisture, leaks and cracks while it is still exposed, and look at the foundation and the structure while you are there: the posts and beams are in plain view now and will not be once the rooms go in. Anything you find is a repair to make before framing, not after.
Radon is the second check. Health Canada says radon levels are generally highest in basements and crawl spaces [Health Canada], and that all measurements should be made in the lowest lived-in level of the home. [Health Canada] Finish the basement and people live in it, which makes it that level. That last step is our reasoning, not Health Canada's: the page we read does not tie a test to a renovation.
The long-term test Health Canada recommends runs for months, so start it early. A result that comes back before the framing is ordered is easier to act on than one that arrives after the drywall is up.
Start from what the room is for
Decide what the room is for before anything is framed. A family room, an office, a guest room, a gym and plain storage each ask something different of the space and the floor plan. A bedroom brings window rules with it and a bathroom needs drains, while an apartment comes with a set of rules of its own. Storage asks for almost nothing, which is one reason to leave part of the floor bare.
If you cannot yet say what a room will be used for, it is too early to frame its walls.
Insulation, ceiling height and the things that cannot move
Bare concrete is cold and can be damp. Finish over it without insulation and the room stays uncomfortable for much of the year, so the insulation goes in before the drywall, and its job is to keep moist room air away from that cold concrete. On energy use we give no figure: the one published number for basement heat loss that we found could not be checked against its source.
Then plan around what stays put: the furnace, the water heater, the main drain, the posts and the stairs. Rooms that need height, a family room for one, take the clear ceiling, and the ducts and pipes are gathered into bulkheads along the edges. Measure the ceiling height under the ducts and beams rather than in the open middle, since the lowest point is the one you will live with.
Plan the access to the furnace, the water heater and the main drain once rooms surround them, while it is still a line on a plan and not a hole cut in finished drywall.
Bedrooms, rental suites and the building office
Expect a permit conversation. East Gwillimbury's building permit guide lists finished basements among the projects that need a permit. Each town's building office keeps its own list, so check yours before the layout is drawn.
Two uses change the plan more than the rest. A bedroom brings window rules, and a rental suite is a larger question with zoning rules of its own. Our posts on egress window rules for basements and on basement renovation permits in York Region go through the detail, so settle whether either is in your plans before anything is framed.
Is finishing worth it? Cost now, value later
Whether finishing pays depends on what the bare walls turn up and what the rooms are for, and no official source we found puts a resale return on it.
The upfront cost starts with water repairs. A bathroom is simpler where the house has a rough-in, capped drains left in the floor for a future bathroom; without one, the concrete is cut to run new drains, or a pump moves the waste up to the main drain. The posts, ducts and drain shape the layout as well. There are no price figures here, because the two things that drive the cost are particular to your basement.
For long-term value, the one official source we found is MPAC. A finished basement is one of the structural features it records, and MPAC says five key factors influence about 85% of assessed property value, with the other site and structural features affecting it to a lesser extent. [MPAC]
That is assessed value, which is not a sale price. As for buyers, a dry basement with a clear use is easier to explain than a damp one, but that is our judgment, not data.
Leaving it bare, or finishing in stages
Leaving a basement unfinished has real advantages. It works as storage with no work done. It keeps your flexibility, because nothing is built yet and the plan can still change. The walls, pipes and ducts stay in plain view, which makes inspection easy, and a space with no use yet can wait until it has one.
Partial finishing, done in stages, keeps most of that and still moves the job along. In this order:
- Repair water and cracks while the walls are bare.
- Change what has to change: move a drain, add a cold-air return, reroute a pipe hanging where the ceiling will go.
- Insulate the walls so moist room air stays off the cold concrete.
- Finish one room at a time, starting with the one whose use is clearest.
The first three steps are the work that is hardest to reach once rooms are built around it. The fourth, the finishing later, can wait as long as the use does.
How we plan a basement from bare concrete
Our first look is for water. The walls and floor are checked for moisture before anything is framed, and whatever turns up gets repaired rather than built over. Materials are then chosen for the slab: insulation that keeps room air away from cold concrete, and flooring that tolerates humidity.
The design covers the whole floor. Posts, ducts and the main drain go inside walls and bulkheads, and the rooms that need height get the clear ceiling. The starting point is how you want to use the space.
Not every job is a whole floor. Karen G wrote in a Google review: "We had S.O.N.C.E Homes redo our Newmarket home's basement flooring and paint the entire room."
If you are deciding whether to finish yours, tell us what it is like now and what you would like to use it for.