Kitchens
Kitchen renovation plans: a checklist of choices and what each needs
Kitchen renovation plans are a list of choices, and each one needs something in hand first: a measured plan, an installation sheet, a name for who files the wiring and gas work.
- Published
- Reading time
- 6 min read
- Written by
- Sonce Homes
Kitchen renovation plans: the choices and what each one needs
Kitchen renovation plans come down to a short list of choices, and each choice needs one piece of information before you can make it: a measured plan of the room, an installation sheet, a name for whoever files the wiring paperwork. This checklist sets out the choices and what each one needs.
Work through this kitchen renovation checklist with a pencil. Under each item, write what you have decided and what is still missing:
- Scope: refresh the room in place or redraw it. Needs a yes or no on whether the sink or a wall moves.
- Cabinets: keep, reface or replace. Needs a look at what they hold now and whether the layout changes.
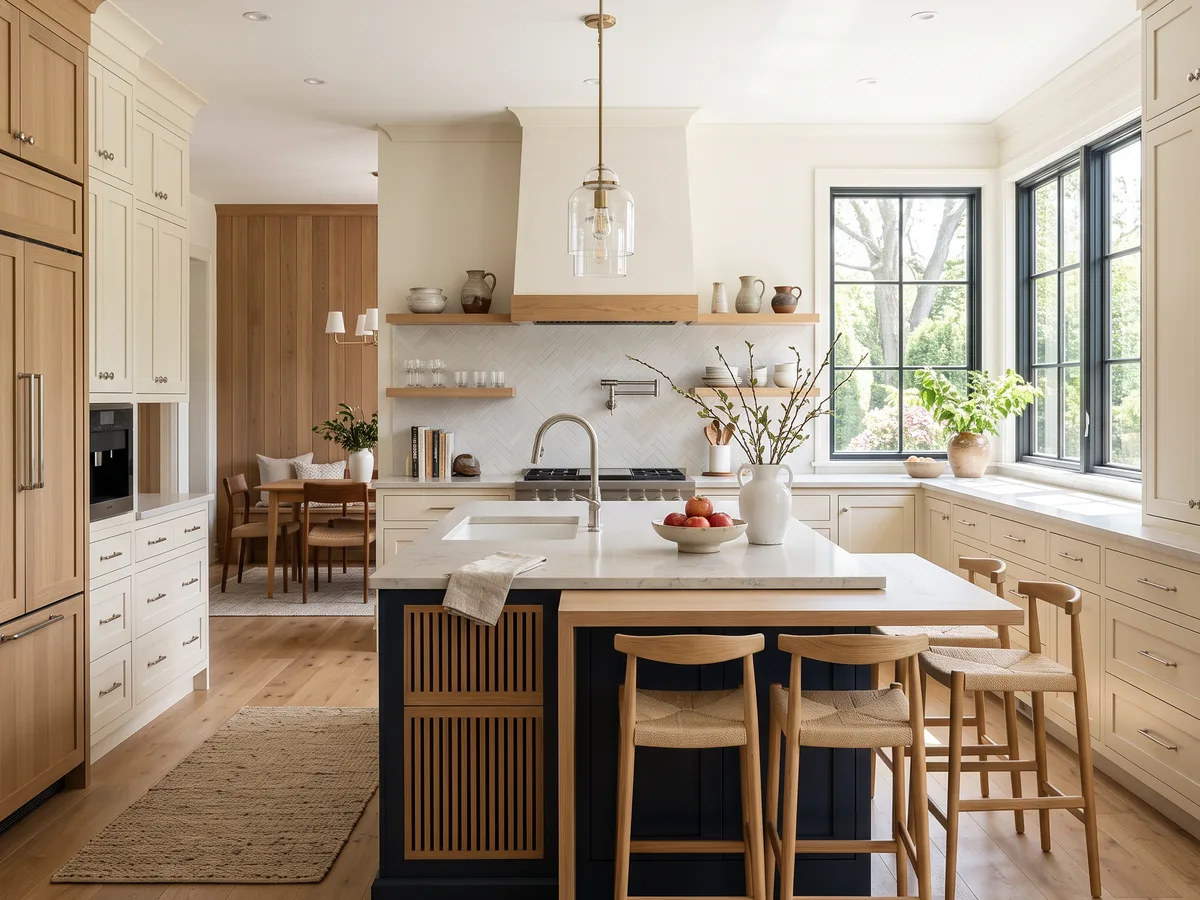
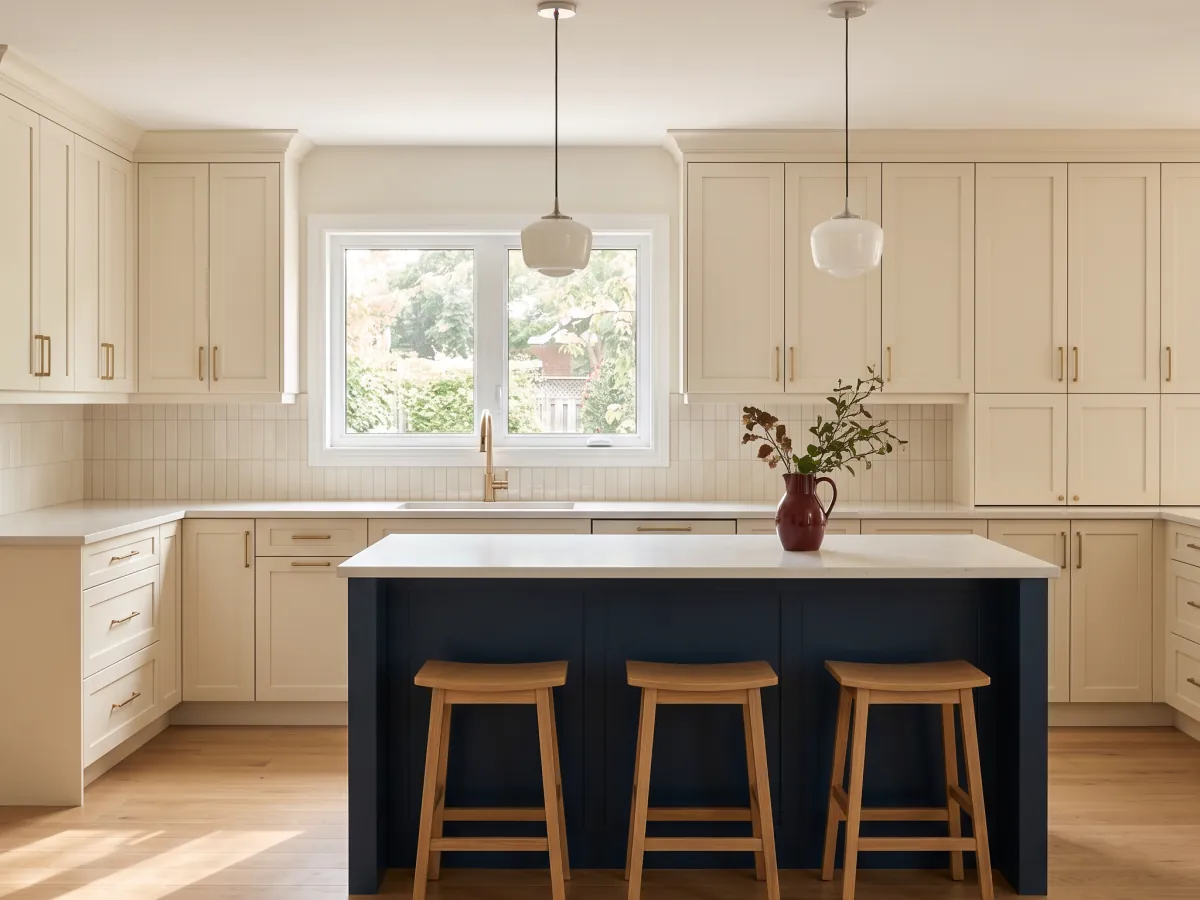
- Layout: where the sink, range and fridge go, and how much floor an island or peninsula leaves. Needs a measured plan of the room.
- Appliances: the make and model of each. Needs the installation sheet for every one.
- Range hood: how far it extends over the burners. Needs the range chosen first.
- Floor, counters and backsplash: the materials. Needs samples seen in your own light.
- Lighting and outlets: the layers of light and an outlet for each small appliance. Needs the layout and the appliance list.
- Wiring and gas: who does the work and who files for it. Needs an answer from the contractor before work starts.
- Building permit: whether the job needs one. Needs the answer to the scope question and a call to your town's building office.
- Asbestos test: advised for a house built before 1990. Needs a booking before the old cabinets come out.
The sections below take the decisions one at a time. The timeline and the order of the trades are the subject of our post on how long a kitchen renovation takes.
Refresh in place or a new layout, and can the cabinets stay?
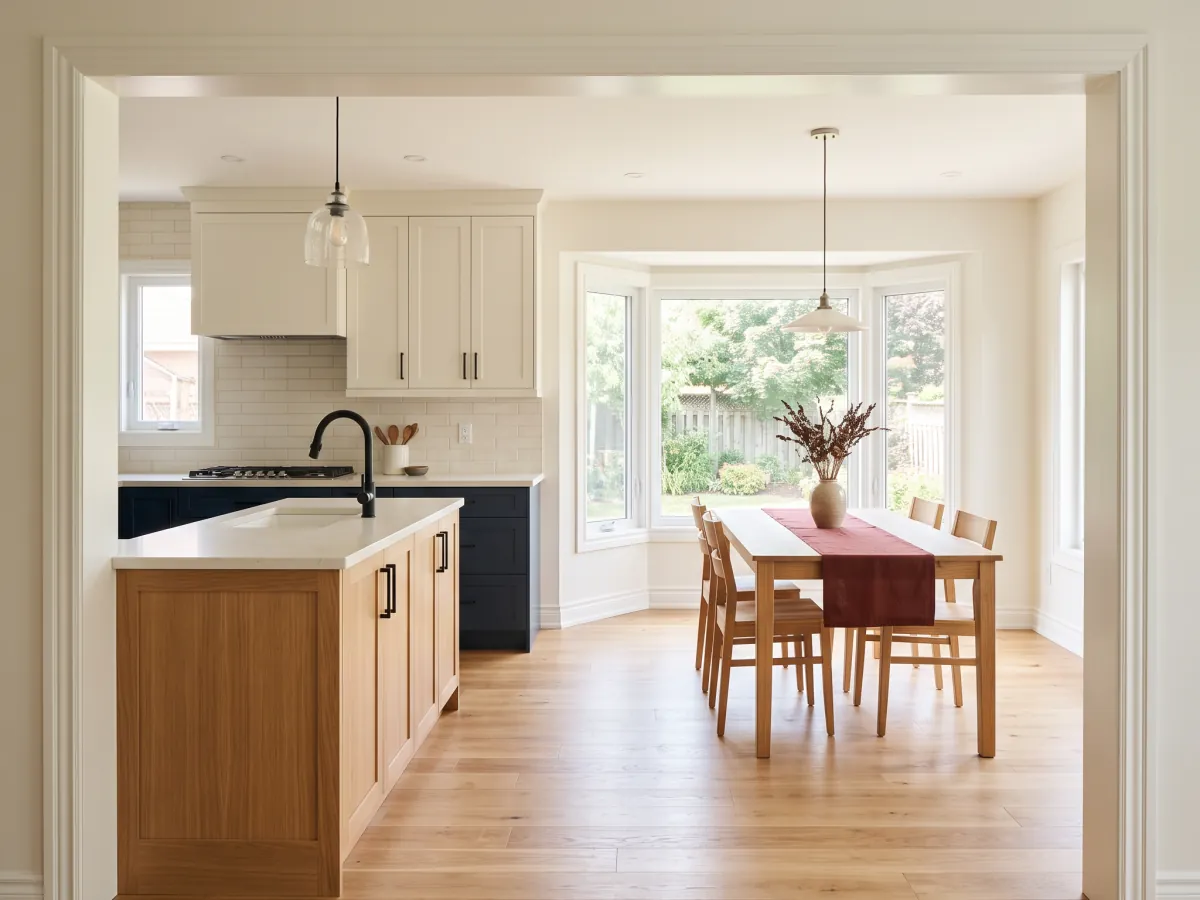
Make this choice first, because it sets the size of everything else. A refresh in place keeps the plumbing and walls where they are and replaces what sits on them: cabinets, counters, backsplash, floor and lighting, all in the same positions. That is still a complete renovation. A new layout moves the sink, opens a wall or redraws the room, and moving plumbing or walls is what makes the job bigger and raises the building permit question. If the layout is what bothers you, or you want a wall opened, say so at the first conversation, because it changes the whole plan.
The cabinets come second: keep them as they are, reface them with new fronts, or replace them. A kept set makes sense only if the layout stays and the boxes still hold what you own within reach. A new layout puts the old cabinets in question, since they were built for a different room.
Layout and work zones: what the drawing has to show
The layout choice needs a drawing that shows where the sink, range and fridge sit and how you move between them. The work triangle is the path between those three. Food storage, preparation and cooking each get a zone on the drawing as well.
Start from a measured plan of the room and read every walkway off it, along with the clearance around an island or peninsula. An island only works with clear floor on every side, and a room that cannot spare that floor often suits a peninsula better.
Measure your own room, and read each appliance's installation sheet for the clearance it needs.
Appliances and the range hood come before the cabinet drawings
Choose the appliances early, before the cabinets are drawn, because each one's installation sheet sets its size and what the cabinets and wiring around it have to provide. One example: the sheet for a GE built-in dishwasher, model GDT226SILII, asks for a 120V, 60Hz, 15- or 20-ampere fused supply and recommends a properly grounded individual branch circuit. [GE Appliances] It also asks for at least 23-1/8 inches clear in front of the dishwasher so the door can open, and at least 2 inches between it and an adjacent cabinet, wall or appliance when it goes in a corner. [GE Appliances] That is one model, and another's sheet may differ, so get the sheet for the one you buy before the cabinet drawing is final.
Ventilation over the range belongs to the same decision. Health Canada recommends that any range hood exhaust fan fully extend over the stove burners to work best. [Health Canada] So the hood is sized with the range, not after it.
Choosing the floor, counters and backsplash
Each of the three surfaces needs a different piece of information, so gather it before you choose.
Flooring: decide the material with the cabinets, because the type changes how the two meet. Tile and hardwood usually run under the cabinets, so a later layout change does not leave a gap in the floor. A floating floor is laid around the cabinet bases, since it needs room to move.
Countertops: Sonce installs quartz, granite and marble. Marble marks more easily than the other two, so bring a sample home and look at it in your own light. Choose the stone early, though countertops are ordered after the cabinets are in and measured then.
Backsplash: pick the tile together with the counter, since the two meet along the wall, and hold the samples side by side.
Lighting, outlets and who files for the wiring and gas
Draw the lighting in layers while the layout is still on paper: the ceiling light, light under the wall cabinets, and pendants over an island. Add an outlet wherever a small appliance will plug in, and the dishwasher's circuit from its sheet. The plumbing and wiring have to agree with the cabinet plan, so they go on the same drawing.
Two more items go on the checklist, each with a name beside it:
- Electrical: in Ontario almost all electrical work needs a notification of work, often called a permit, filed with the Electrical Safety Authority before the work starts. [Electrical Safety Authority] The person doing the work files it, so a Licensed Electrical Contractor files for their own job. [Electrical Safety Authority] If your contractor filed, ask for a copy of the Certificate of Acceptance issued when the work passes. [Electrical Safety Authority]
- Gas: a gas range, or a gas line that moves, brings in TSSA. Ontario law requires fuel-fired appliances to be maintained by TSSA-registered contractors, who must hire TSSA-certified gas technicians. [TSSA] The page does not mention ranges by name, so ask whoever you hire who will connect yours and whether they are registered.
Do new kitchen cabinets need a building permit?
Whether a kitchen needs a building permit turns on whether plumbing or a wall changes. In East Gwillimbury, installing kitchen cupboards needs no building permit as long as no plumbing alterations are proposed, and replacing a plumbing fixture or painting needs none either. [Town of East Gwillimbury] The Town still requires one before most renovation work, including installing plumbing, and tells owners to contact Building to confirm. [Town of East Gwillimbury]
Newmarket lists mechanical alterations (HVAC or plumbing), adding or removing walls and any structural alterations among the work that needs a permit. [Town of Newmarket] It does not list cupboards as exempt, so a like-for-like kitchen there is a question for the building department. Moving the sink alters the plumbing in either town.
Put one last line on the checklist: before work starts, ask who applies for the building permit, if the job needs one.
Book the asbestos test before the old cabinets come out
Health Canada says asbestos was mainly used before 1990 to insulate buildings and homes, and advises hiring a professional to test for it before renovating or remodelling. [Health Canada] In a house built before 1990, book that test before the old cabinets come out.
Living without a kitchen means a temporary kitchen, so settle that before demolition: a corner of the house for the fridge, a kettle and a microwave, near an outlet, to limit the disruption to daily life. How long the kitchen is out is covered in our post on how long a kitchen renovation takes.
Bringing your kitchen plan to Sonce Homes
Our kitchen work across York Region starts from a measured plan of the room and covers custom cabinetry and islands, counters in quartz, granite or marble, a tile backsplash, hardwood or tile flooring and lighting. It is planned as one job, so the cabinets, the plumbing and the wiring agree before anything is ordered.
Bring this checklist with the choices you have made filled in and the open ones marked. Tell us what you would keep about your kitchen and what you would change.