Bathrooms
Small bathroom renovation ideas that make a tight room work
A walk-in shower behind glass, a floating vanity, storage in the walls and a heated floor suit a small bathroom. Each one also has an Ontario rule behind it, on outlets, wiring, water use or ventilation.
- Published
- Reading time
- 7 min read
- Written by
- Sonce Homes
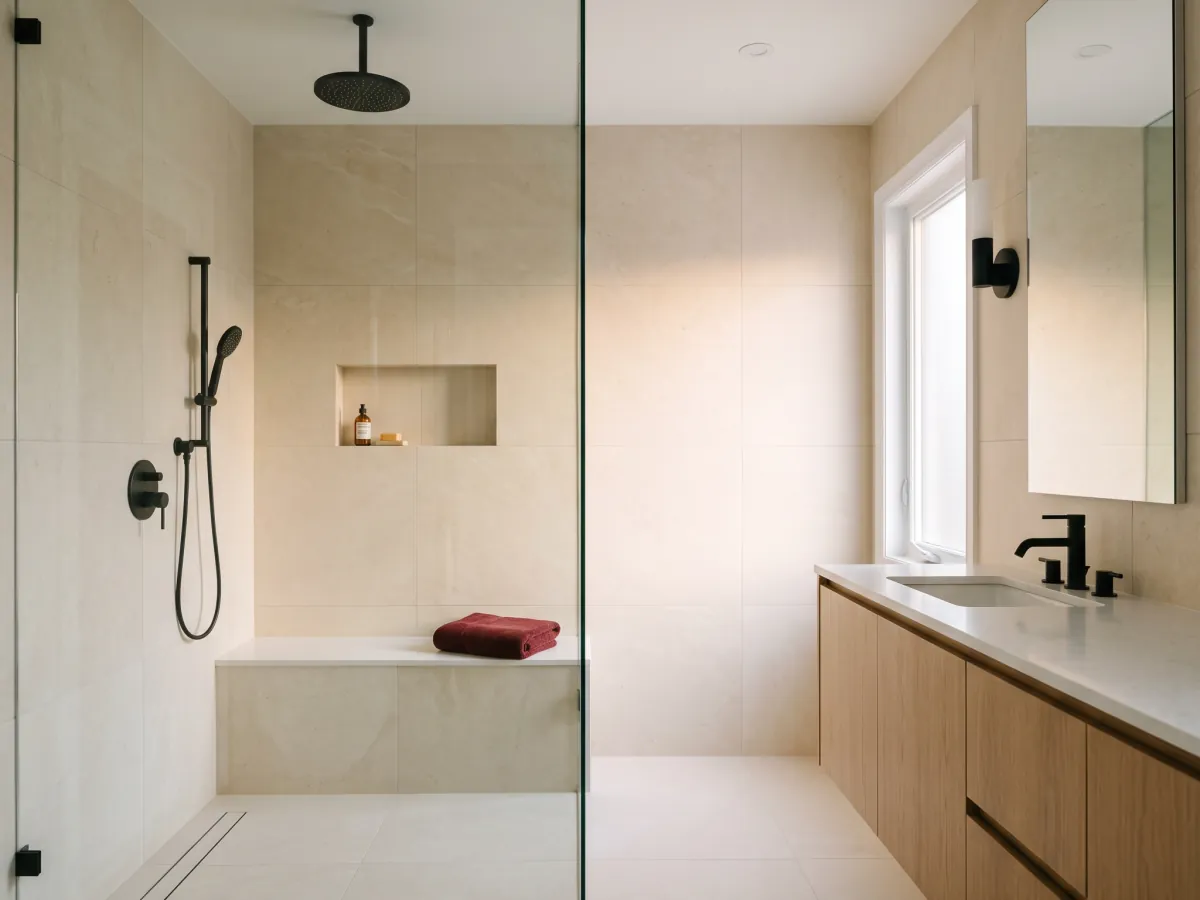
Small bathroom renovation ideas that earn their space
The small bathroom renovation ideas that do the most are a walk-in shower behind glass, a vanity hung off the floor, storage set into the walls and a heated floor, all in pale, quiet finishes. Together they make a tight room look roomier and leave more of it usable.
A gallery shows the finished room and stops there. Each idea below also says what it takes to build in Ontario: where an outlet can go near the sink, how a heated floor is wired, how much water a new toilet may use, and when moving a pipe needs a permit.
Bathroom renovation ideas for small bathrooms: light, colour and tile
Give the eye fewer places to stop. Light colours on the walls and floor, one large mirror, clear glass instead of a curtain and as few grout lines as the room allows are the moves that keep a small room from looking crowded.
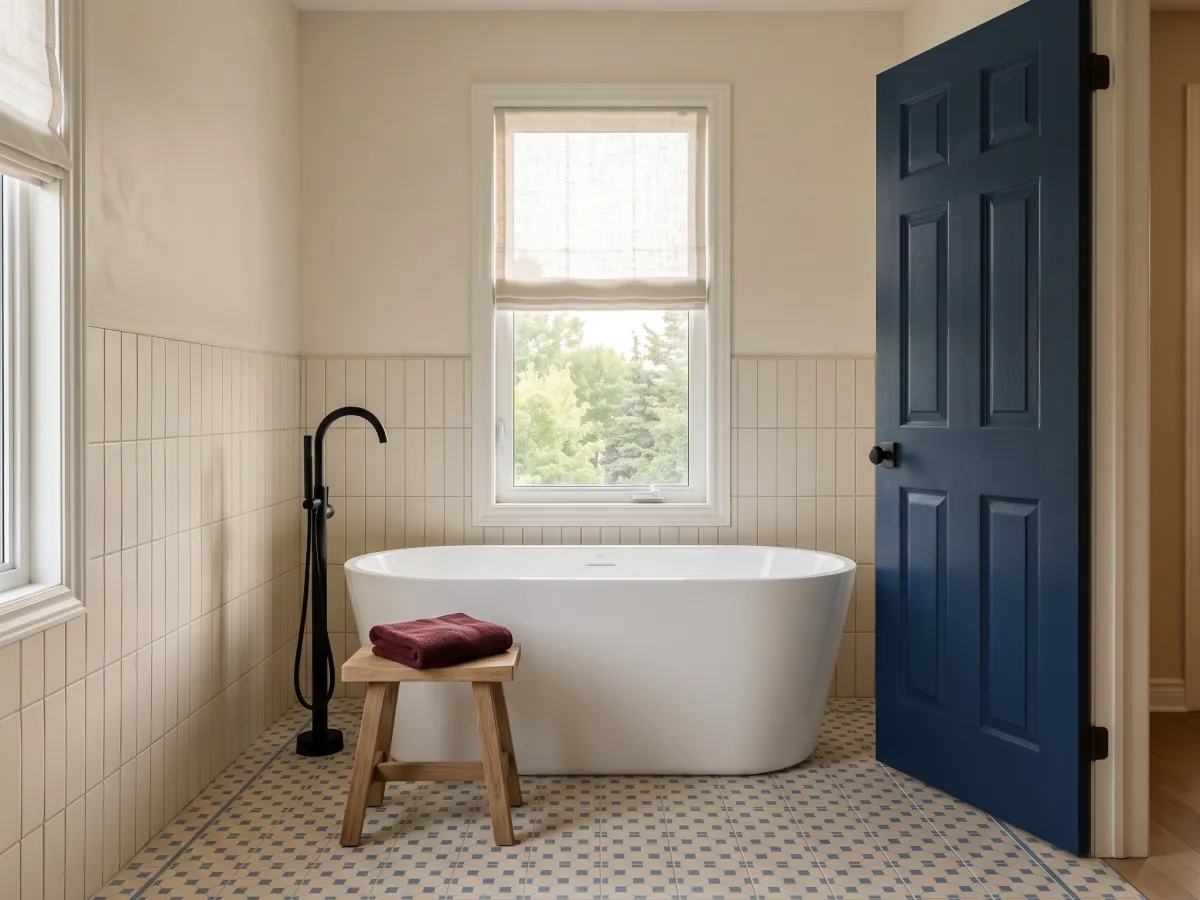
Large tile on the walls and the dry part of the floor cuts the grout lines. For the floor, porcelain is the usual pick: it is dense, takes water well and comes in finishes with some grip. Polished stone and big glossy tile look good on a wall and can be slippery on a wet floor, so keep them off it. The shower floor is the one place smaller tile earns its keep. It follows the slope to the drain more easily, at the cost of more grout lines underfoot.
Grout close to the tile colour lets the lines fade into the wall, while a contrasting grout draws a grid across the room.
Lighting works the same way. One fixture overhead and one at the mirror keep the corners from going dark, and a pale wall gives that light something to bounce off. A large mirror pushes the back wall away, and it doubles whatever sits on the counter, which is one more reason to keep the counter clear.
Walk-in shower or bathtub in a small bathroom?
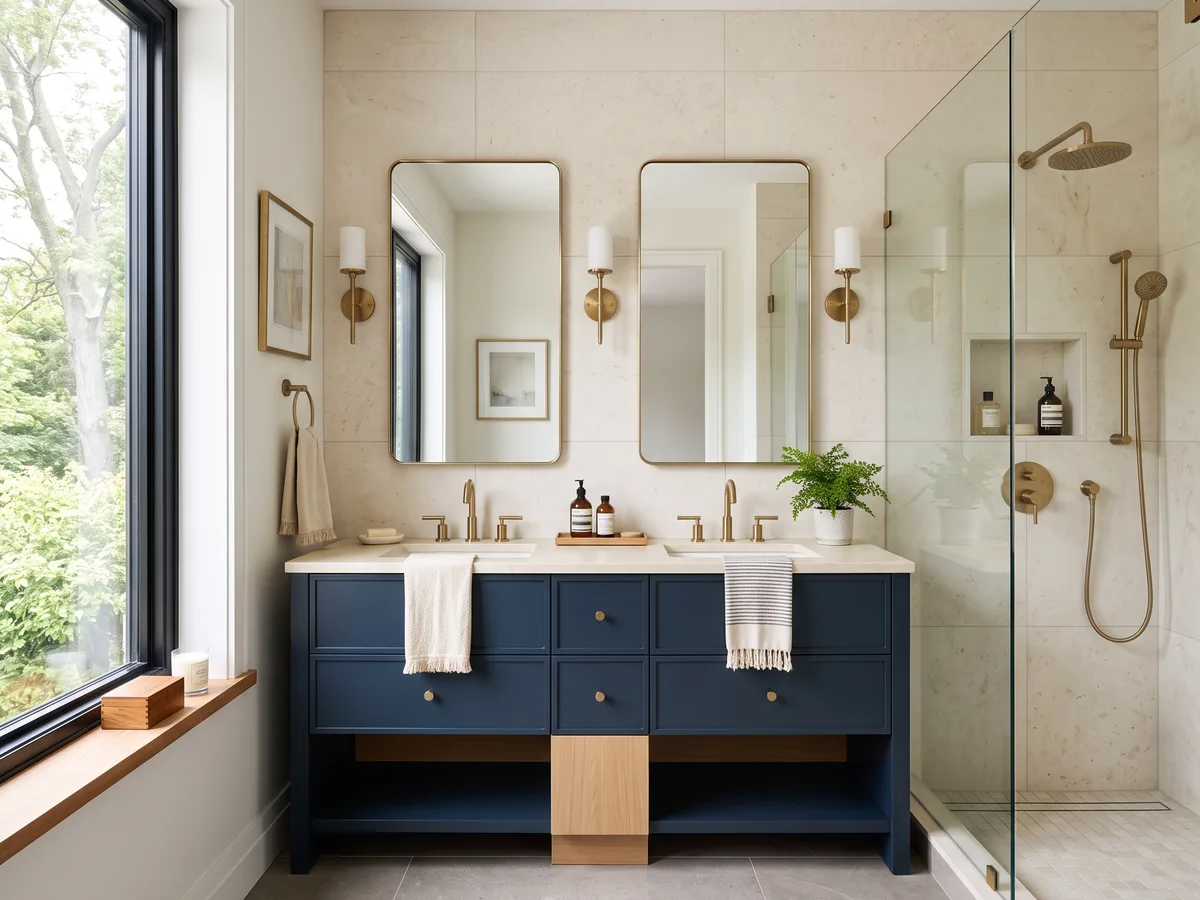
A walk-in shower behind a frameless glass panel usually wins in a small bathroom. Glass lets you see the whole floor, where a curtain stops the eye at the edge of the tub. The exception is a room that holds the only tub in the house: before it goes, ask whether anyone at home, or a future buyer, would miss it.
Either choice comes with a wall to prepare. Under the 2024 Ontario Building Code (9.5.2.4), the stud walls of the main bathroom in a dwelling need reinforcement so that grab bars can be added later at the toilet, the shower and the bathtub. [City of Markham] It is a provincial rule; the City of Markham's building department explains it in one of its Builder Tips. The same Tip cites Sentence 9.31.2.3.(1): a grab bar, when one is provided, has to resist a load of at least 1.3 kN applied vertically or horizontally. [City of Markham] That is why it asks for blocking inside the stud wall, which is easy to add before the wall is closed.
The Code also limits a new shower head in a home to 7.6 litres per minute. [City of Markham] Check the flow rate on the box before you order one.
Which vanity and toilet suit a small bathroom?
A floating, wall-mounted vanity with a compact sink suits a small bathroom best, and a wall-hung toilet frees floor in the same way. Both leave the floor showing underneath, and a floor that runs to the wall under them makes the room look less crowded.
If the toilet has a tank, the Building Code limits it to 4.8 litres per flush, whichever style you choose. [City of Markham]
A heated floor is one more reason to lift the vanity off the floor, so the cabinet does not sit on the warm tile.
Storage built into the walls: niches, cabinets and shelves
In a small bathroom, storage goes into the walls and the vanity so the floor stays clear. Keeping it minimal and clutter-free is mostly a decision about what has to live on the counter; everything else needs a door or a drawer.
A recessed niche in the shower wall holds bottles without a caddy. The inside of the niche is part of the wet area, so the waterproofing has to run into it, which means settling on the niche, and where it goes, before any tile is set.
Over the sink, a mirrored cabinet turns the wall into storage and leaves the counter empty. A narrow shelf above the toilet or along one wall takes the things you reach for every day.
In the vanity, full-extension drawers open all the way, so what sits at the back is as easy to reach as what sits at the front.
Layout ideas: a pocket door, a wall-hung toilet, moved fixtures
A pocket or sliding door gives back the floor a hinged door swings through, which makes it the layout idea with the most to gain in a small room. It runs inside a wall, so it is wall work rather than a finish.
Keeping the toilet, sink and shower on their drains is the simpler job. Each fixture that moves adds plumbing under the floor, and over a finished ceiling that can mean opening the room below. A wall-hung toilet is a plumbing question as well: ask the plumber whether its drain stays where it is. Moving plumbing or walls is where a permit comes in. Newmarket lists both as permit work, and East Gwillimbury asks owners to contact Building to confirm. [Town of Newmarket] [Town of East Gwillimbury] Our basement permits post covers how the process runs across York Region.
A heated floor in a small bathroom: the wiring and the floor sensor
A heated floor suits a small bathroom whenever the floor is being retiled, because the mat sits under the new tile. A Nuheat mat is 1/8 inch thick and is pressed into thinset, so it adds little height. [Nuheat]
The mat is electrical work. Installing in-floor heating cables or mats needs a notification of work filed with ESA. [Electrical Safety Authority] Nuheat's guide says the mat should be on a dedicated circuit and makes a Class A GFCI or GFCI breaker mandatory with every mat; its own thermostats have one built in. [Nuheat]
The floor sensor cuts power to the mat once the floor reaches a set temperature. The warning below is what ESA found when one was left out.
Outlets near the sink, and who may wire a heated floor
Under Rule 26-704 of the Ontario Electrical Safety Code, a standard receptacle within 1.5 m of a sink, bathtub or shower stall needs Class A GFCI protection, and that includes replacing an old non-GFCI bathroom receptacle. [Electrical Safety Authority] In a small bathroom, 1.5 m from the sink and the shower reaches most of the walls, so mark the outlets on the plan with that in mind.
If you are weighing DIY against a contractor for the heated floor, ESA's notice draws the line at the junction box. A flooring contractor can install the heating mat up to the first termination junction box for the cold lead connections, with no branch circuit wiring. [Electrical Safety Authority] The branch circuit from the panel must be done by a Licensed Electrical Contractor. A homeowner can also do that wiring, but ESA does not recommend it. [Electrical Safety Authority]
Ventilation that keeps a small bathroom dry
Steam has nowhere to go in a small room, so the fan does the work. Health Canada advises an exhaust fan in each bathroom, vented outside and never into the attic, and run for at least 30 minutes after a shower or bath. [Health Canada]
The waterproofing membrane behind the tile keeps shower water out of the wall, but moisture in the air is the fan's job, which is why the duct has to reach outside. Health Canada also recommends moisture resistant materials in the areas likely to get wet, and repairing or replacing open, cracked or damaged tile, grout and caulking around showers and tubs. [Health Canada]
For the house as a whole, Health Canada recommends keeping indoor relative humidity between 30% and 50%. [Health Canada]
Each idea and what it takes to build
The ideas above, with what each one needs:
| Idea | What it takes | Source |
|---|---|---|
| Walk-in shower behind glass | A shower head of 7.6 litres per minute at most, and wall reinforcement for future grab bars (OBC 9.5.2.4) | [City of Markham] |
| Floating vanity | Keeps flush-to-floor furniture off a heated floor | [Nuheat] |
| New tank toilet | 4.8 litres per flush at most | [City of Markham] |
| Heated floor | Notification of work filed with ESA, a dedicated circuit and a Class A GFCI | [Electrical Safety Authority] and [Nuheat] |
| Outlets near water | Class A GFCI within 1.5 m (Rule 26-704) | [Electrical Safety Authority] |
| Fan and dry air | Vented outside, run at least 30 minutes after a shower (advice, not a rule) | [Health Canada] |
| Pocket door or moved fixture | Plumbing and wall changes are permit work in Newmarket; confirm with East Gwillimbury | [Town of Newmarket] and [Town of East Gwillimbury] |
Building a small bathroom with Sonce Homes
A small bathroom still gets the whole list of work, so the job is fitting it into a few square metres. We build walk-in showers with shower glass, waterproofing behind the tile and custom tile layouts planned to the room, custom vanities with full-extension drawers, heated tile floors, and the lighting and fan wiring, with an exhaust fan vented outside. In a tight room every one of those competes for the same wall and the same floor.
If a heated floor is on your list, raise it early: its wiring is electrical work filed with the Electrical Safety Authority, and it has to be decided before the tile is chosen.
To start, measure the room wall to wall, note where the door swings and where the toilet, sink and shower sit now, and pick the ideas above you like. That is enough for us to say what fits.